Umbrello Malaysia - Design Resources Portal
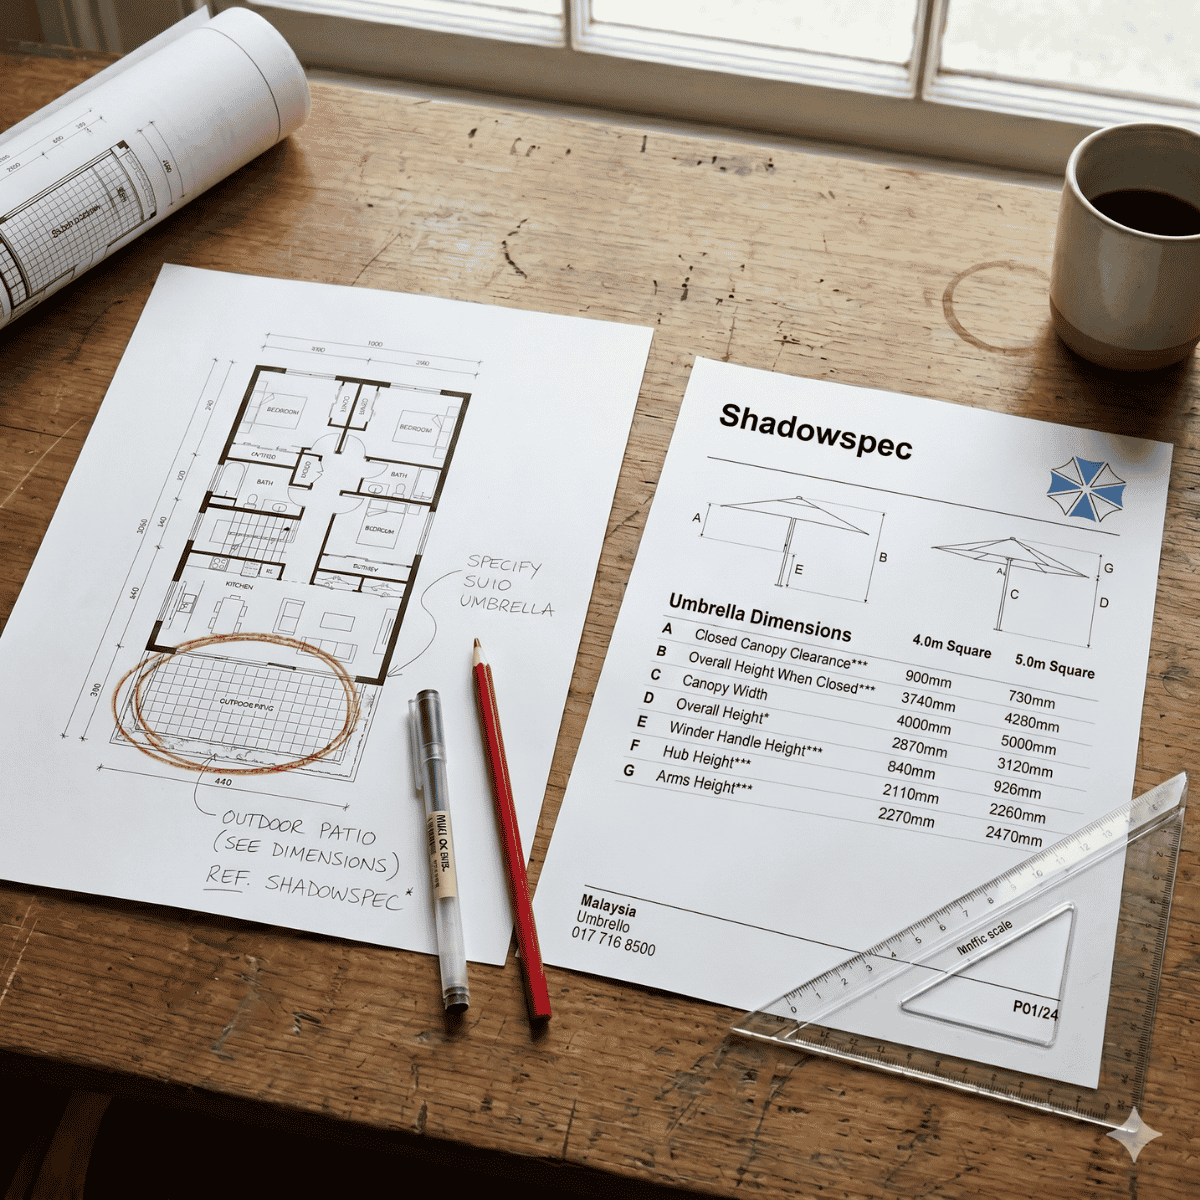
This collection offers downloadable files for each Shadowspec umbrella model. Use these files to import into your design software, integrating them into your outdoor project concepts and designs.
Resources include 2D/3D files, CAD resources and Specification Sheets
Downloadable specification sheets and CAD files for every Shadowspec umbrella model, formatted for import into design software and project documentation.
Specification sheets cover load ratings, canopy dimensions, base fixing requirements and material composition. CAD files are available in Sketchup, Revit, IGES, DXF, SolidWorks and IFC formats, alongside PDF and KeyShot renders for presentations.
Confirm the latest file version with our team before submitting for approval. Files are updated as Shadowspec releases new revisions.
Contact Us
Every Malaysian project has different sun, wind and structural conditions. Send us your plans. Our local specification team will assess the site, recommend the right system, and return a quote.

